
Bathroom fitting
Bathroom Installation in London, Planned and Fitted
From a straight swap of an old suite to a full strip-out and wet room, we plan the layout with you and fit the bathroom from first fix to final seal.
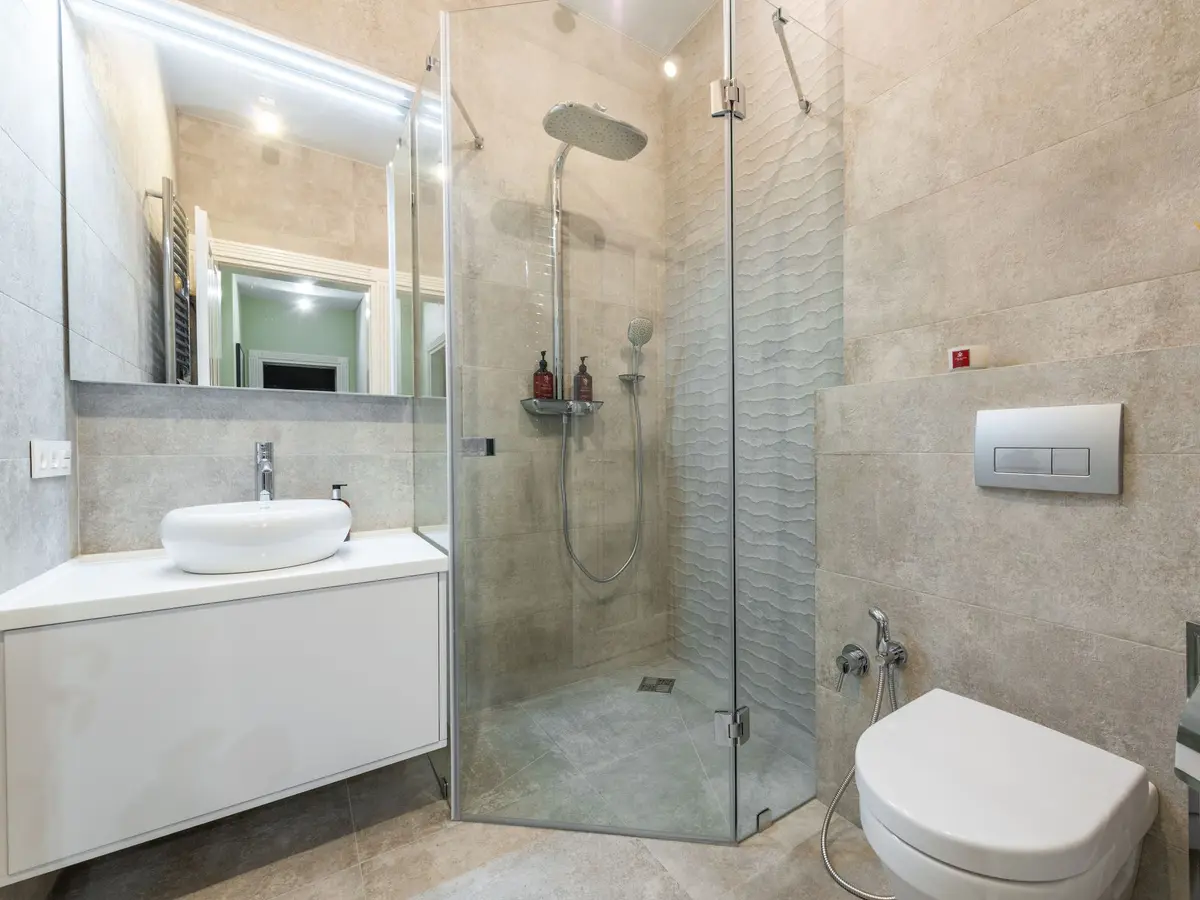
- Gas Safe registeredAll gas work done by registered engineers
- Written price firstLabour and parts agreed before work starts
- London-wideThe city and towns within about 20 miles
- Job recordsPhotos and a written record on completion
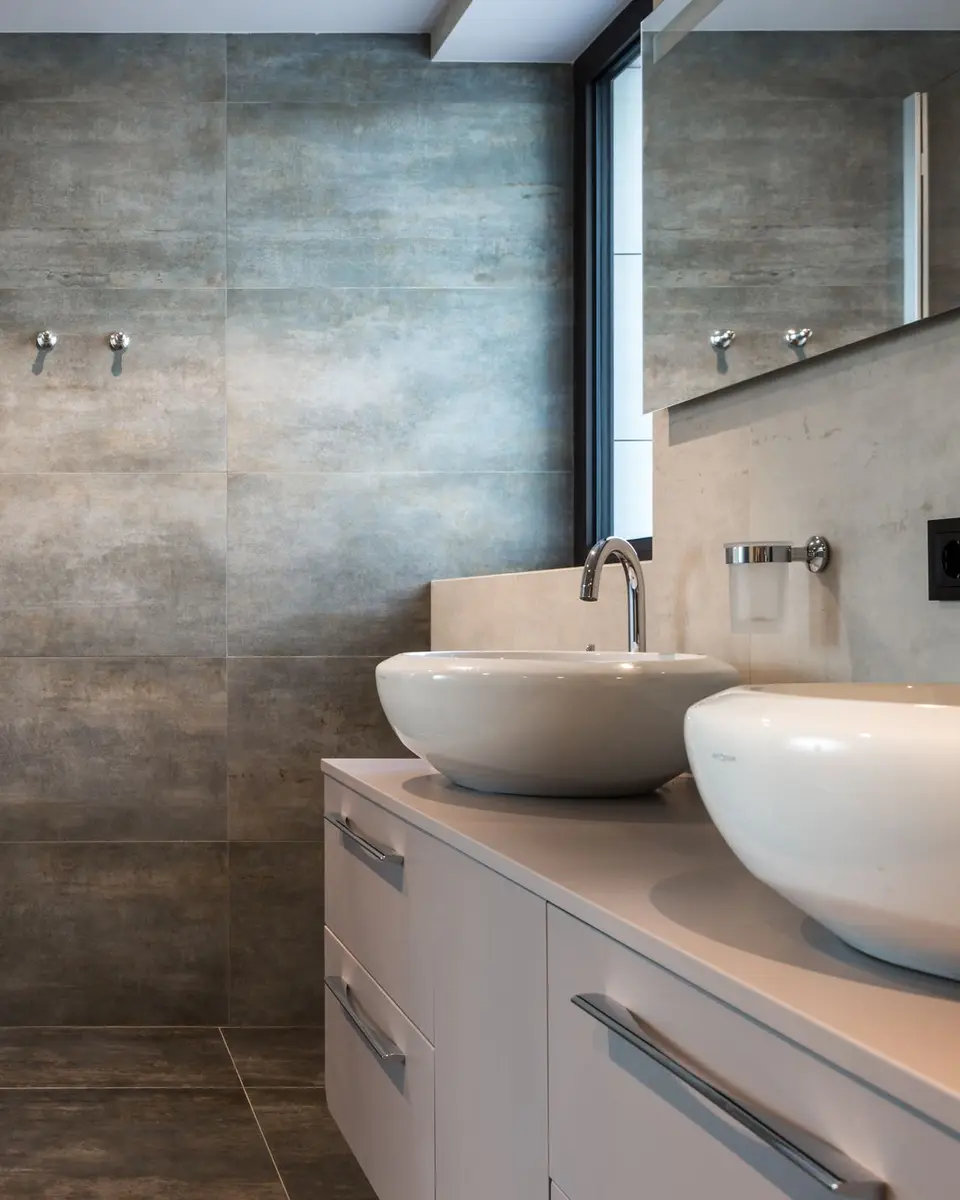
What you get
Bathroom Installation: how we work
A new bathroom is one of those jobs where the planning decides the result. In a London home the room is often small, the soil stack sits in an awkward corner and the floor may be timber joists that dip in the middle. Our bathroom fitters look at all of that before anything is ordered, so the finished room works as well as it looks and is easy to maintain.
G&B Gas Safe handles bathroom installation from start to finish: stripping out, plumbing, tiling, fitting sanitaryware and coordinating the electrical side. If your hot water comes from a tired boiler or cylinder that will struggle with a new shower, we can look at a boiler replacement at the same time. You can supply your own suite or have us source it.
01
Bathroom Design Consultation
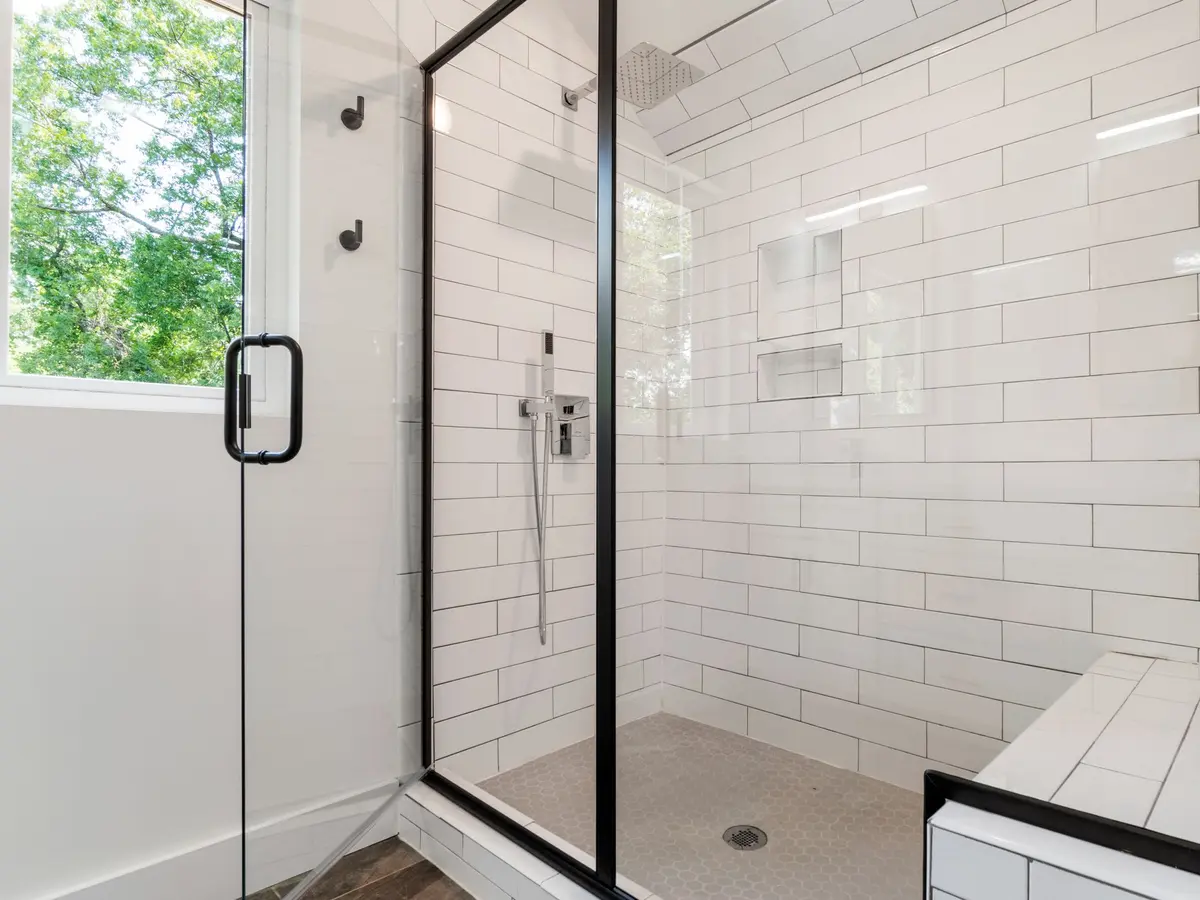
The first visit is about understanding the room and how you use it. We measure up, check where the soil stack and supplies run, look at the floor and wall construction and test the water pressure at the taps. That tells us what is practical: whether a shower can go over the bath, whether a wall-hung toilet will work, or whether the waste run limits where a basin can sit.
We also talk about daily use. A family bathroom has different demands from an en-suite, and a bathroom in a rented flat needs hard-wearing finishes. You leave the consultation with a realistic idea of what the room can take.
02
Bathroom Planning and Layout Drawings
Quick Quote OnlineOnce the brief is agreed, we plan the layout and produce visual drawings so you can see where everything goes before work starts. The drawings show the position of the bath or shower, toilet, basin, storage and any towel rail, along with the tiling layout on the main walls.
Seeing it drawn often raises questions that are far easier to answer now than halfway through the fit. Does the door clear the basin? Is there room to dry off beside the shower? Will the window reveal need tiling? Changes at this stage waste no materials, and the agreed plan forms the basis of your written price.
03
Supply of Fixtures, Tiles and Sanitaryware
You choose how products are sourced. We can supply the suite, brassware, tiles, trays and adhesives, listed separately on the quote so you can see what each item costs. Or you buy your own and we fit them. Many customers mix the two, choosing tiles and taps themselves and leaving us to source hidden items such as valves, wastes and backer boards.
- Baths, shower trays, enclosures and screens
- Toilets, basins and vanity units
- Wall and floor tiles, trims and grout
- Thermostatic valves, mixers and towel rails
If you supply products, we check them on delivery so missing parts are spotted early.
04
Full Bathroom Installation
A full installation follows a set order. The old suite and tiles are stripped out and removed, and the floor is checked and overboarded where needed. First fix plumbing moves supplies and wastes to their new positions. Walls are boarded or tanked, then tiled. Second fix brings the sanitaryware, taps, valves and accessories, followed by silicone and a final test of every joint.
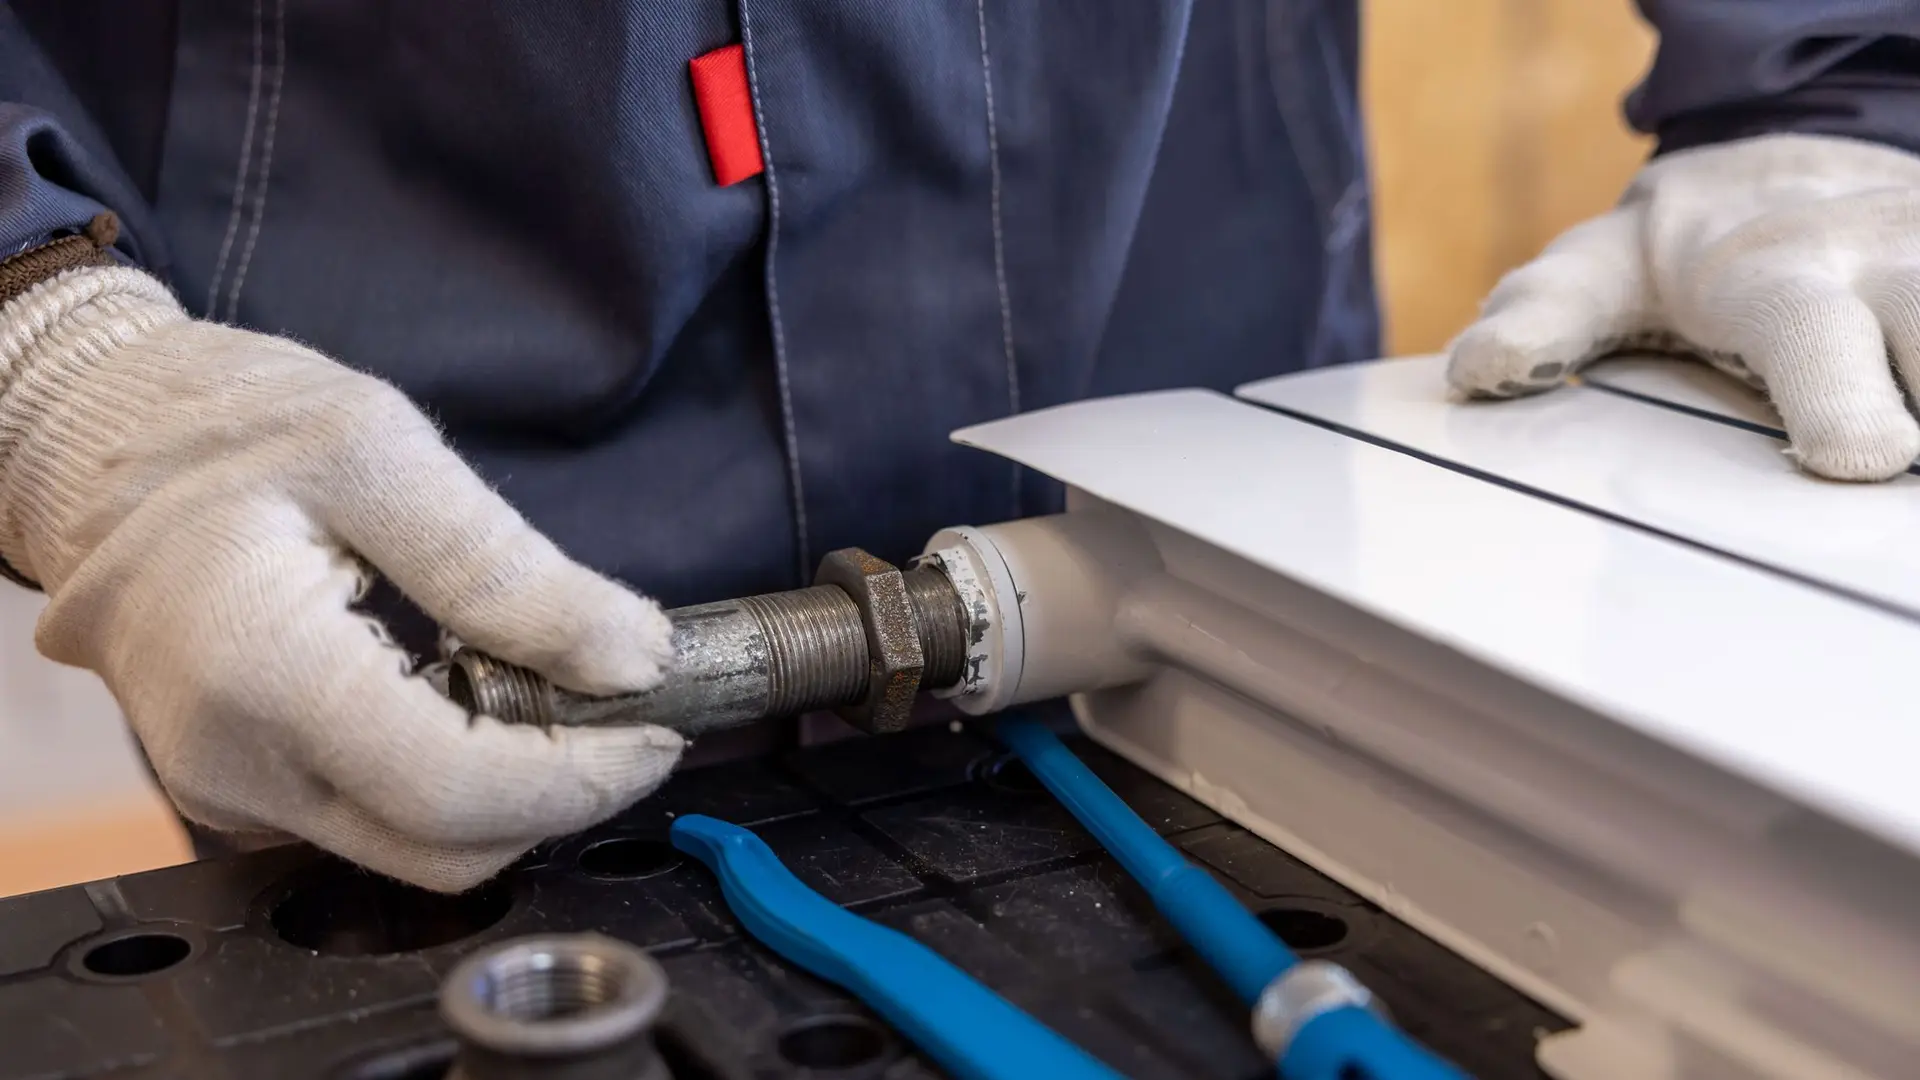
Old radiators are often swapped for a heated towel rail at this point, and our radiator replacement work covers balancing it into the heating system. Before we leave, the room is cleaned and you are shown how the shower valve and isolation points work.
05
Plumbing, Tiling and Electrical Works
Quick Quote OnlinePlumbing is the backbone of the job. We run new supplies in copper or plastic, fit isolation valves to every outlet so future repairs are simple, and give each waste run the right fall to the stack. Pressure and flow are checked so the shower valve suits the system, whether that is a combi, an unvented cylinder or a gravity-fed tank.
Tiling goes onto properly prepared surfaces, with tanking in the wet zones. Electrical work, including extractor fans, shaver sockets, lighting and electric underfloor mats, is carried out by a qualified electrician and certified on completion, because bathroom circuits carry strict safety requirements.
06
Wet Rooms and Shower Room Conversions
Wet rooms and walk-in showers suit small London bathrooms, since removing the bath and tray can make a narrow room feel much larger. They also help anyone who finds stepping into a bath difficult. The key is waterproofing: the whole floor and lower walls are tanked, and the floor is laid to a fall so water runs to a linear or centre drain.
On timber floors, common in Victorian terraces, the joists may need strengthening and a pre-formed former fitted to create the slope. On concrete floors, a channel is cut for the waste. Turning a box room into a shower room is also possible where the waste can reach the stack.
How it works
How your new bathroom comes together
Four stages from the first measure to a finished room.
Step 1 of 4
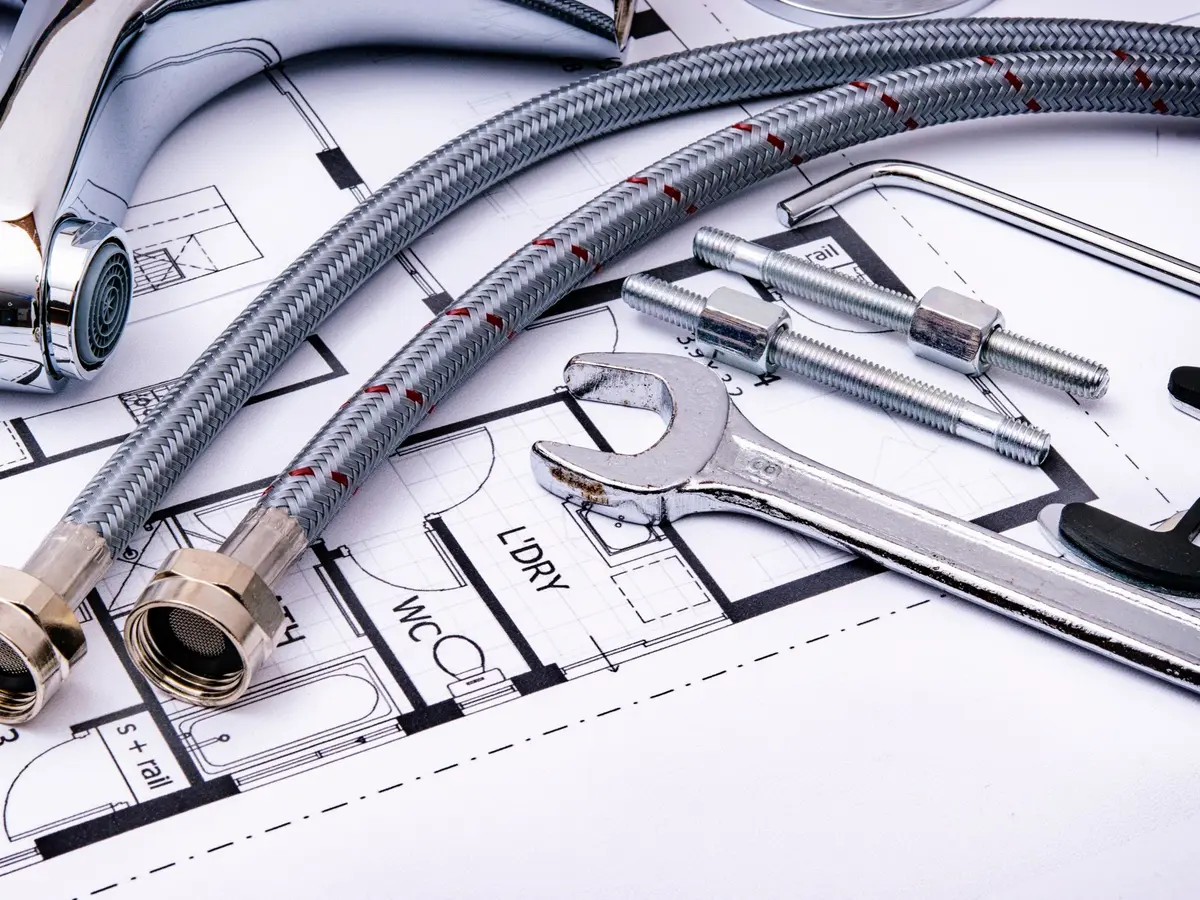
Survey and measure
We check the room, supplies, waste routes and floor, and discuss how you want to use the space.
Step 2 of 4
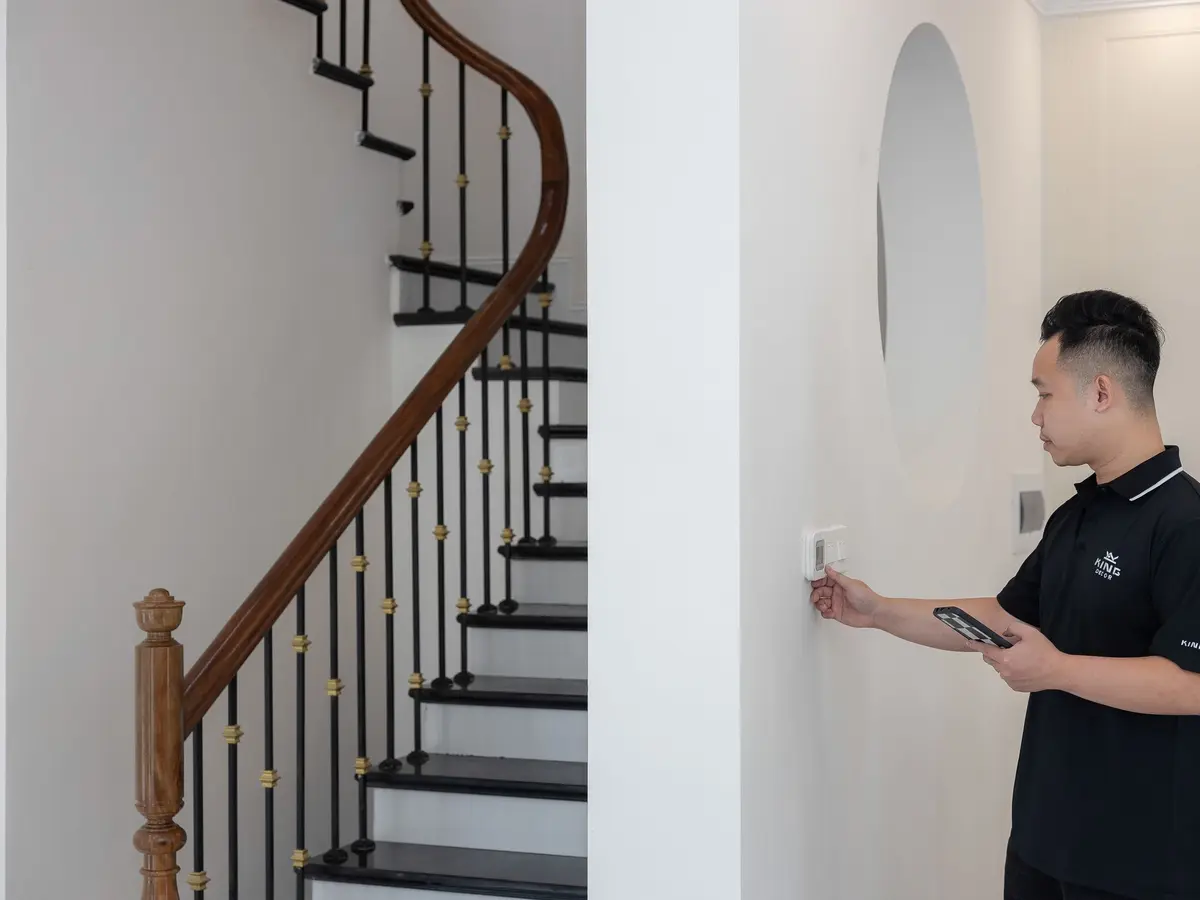
Layout drawings
You see the planned layout and tiling before anything is ordered or ripped out.
Step 3 of 4
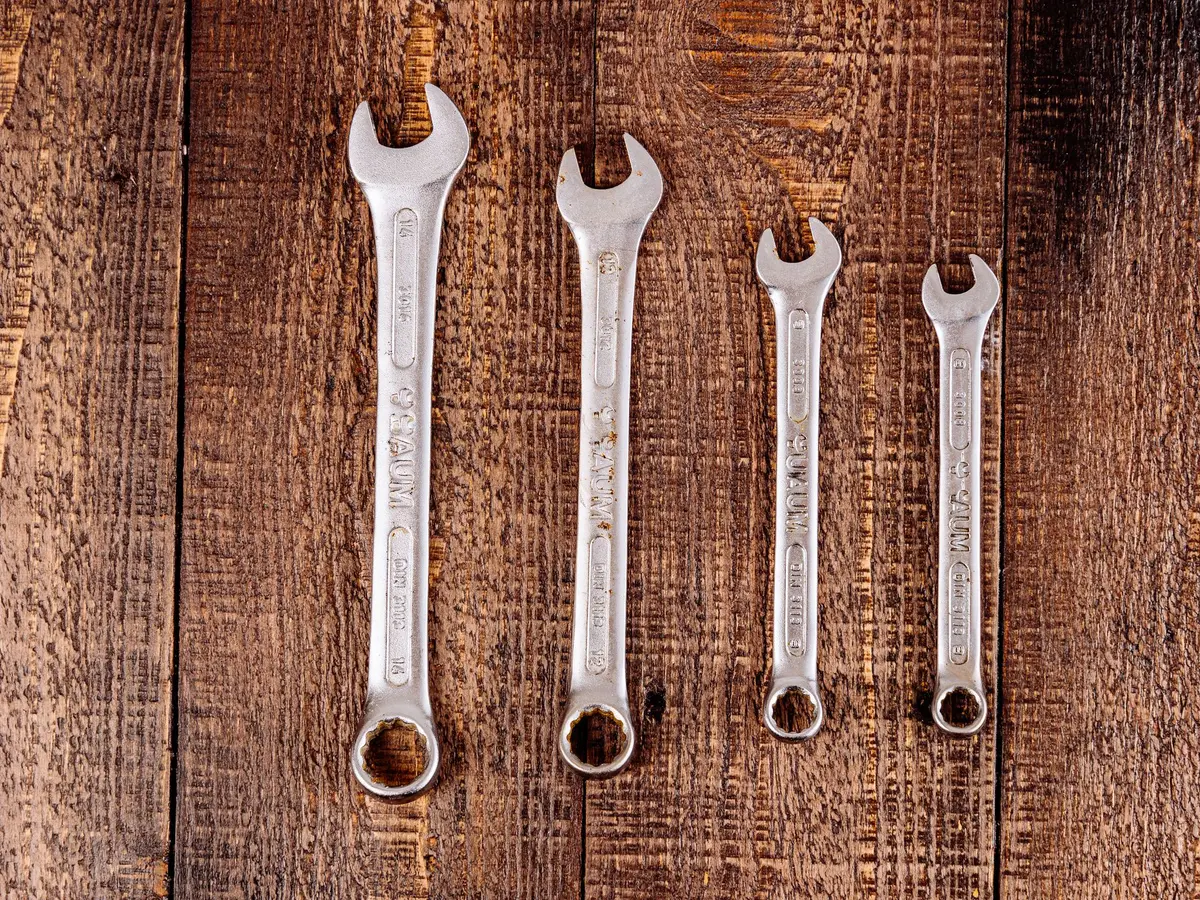
Strip-out and fit
The old room comes out, then plumbing, boarding, tiling and sanitaryware go in.
Step 4 of 4
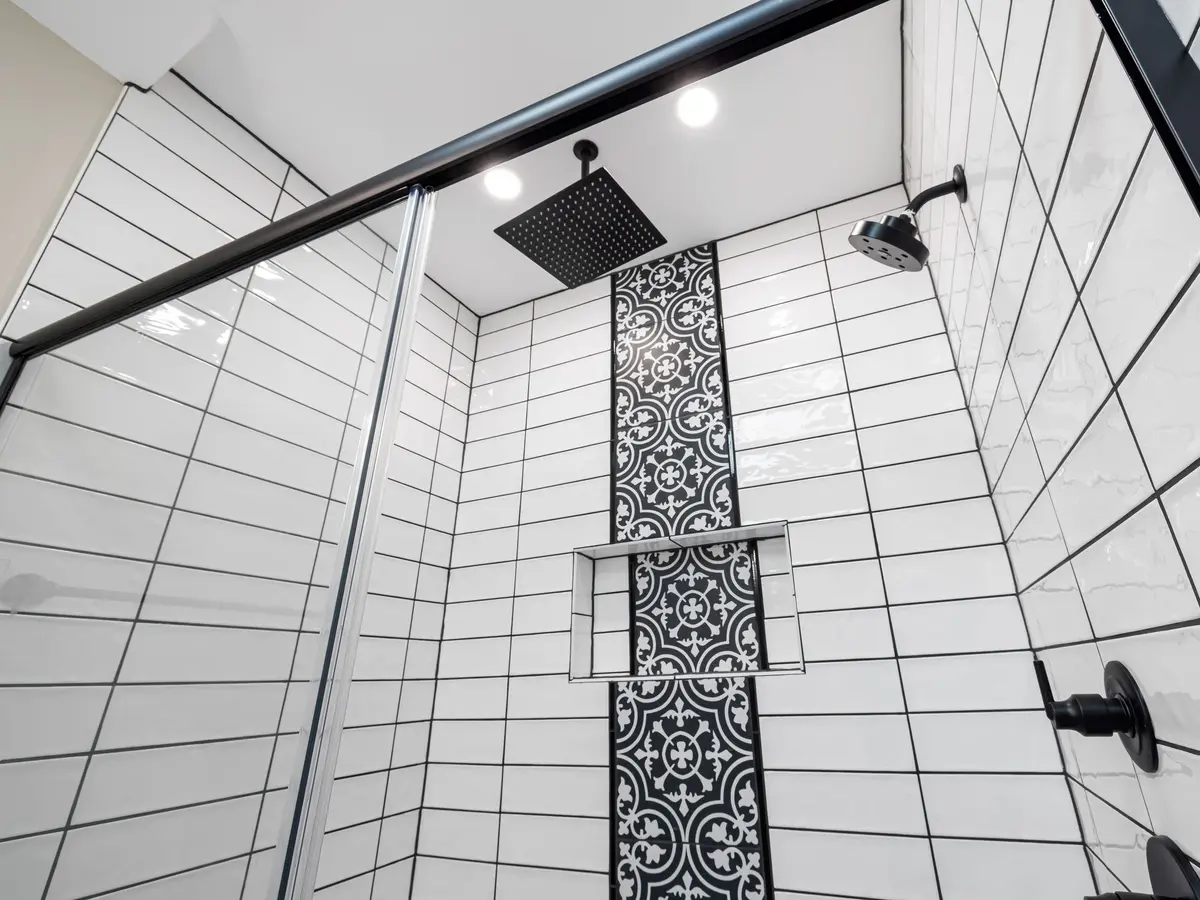
Handover checks
Every joint is tested, the room is cleaned and you are shown how everything works.
Planning a new bathroom in London?
Tell us about the room and get a Quick Quote Online.
Quick Quote OnlineNew bathrooms, reviewed by the people using them
Gallery
Rooms that work properly
A closer look at the parts and finishes this work involves. Photos open full size.
Areas we cover
Bathroom fitting across London
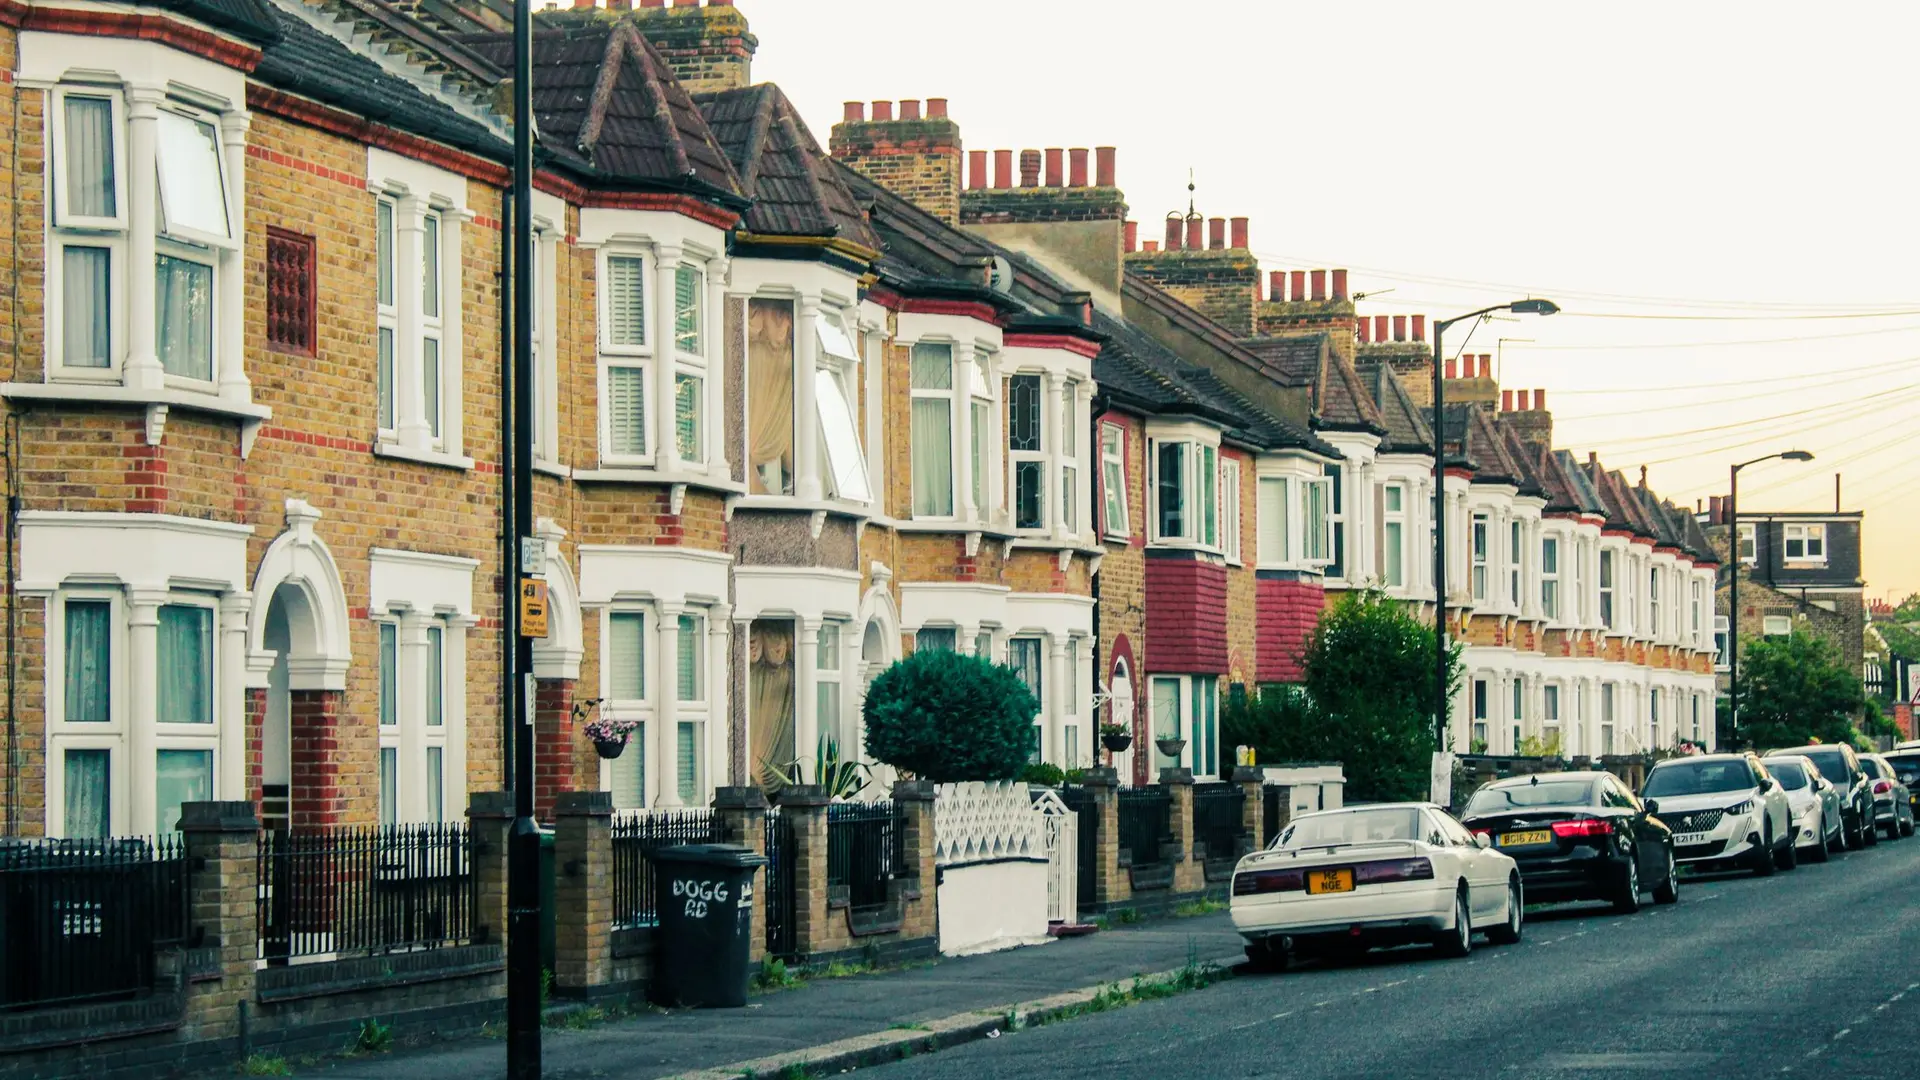
Bathrooms in London vary as much as the buildings around them. Victorian terraces in Catford often have the bathroom in a rear addition above the kitchen, with a long waste run to the stack. Edwardian flats in Willesden and Cricklewood tend to have narrow bathrooms where a walk-in shower makes more sense than a bath. In Chelsea and Archway, mansion-block bathrooms are frequently internal rooms with no window, so extraction needs planning. Interwar semis in Watford usually offer more space and simpler pipe routes.
- London
- City of Westminster
- Islington
- Chelsea
- Battersea
- Holloway
- Brixton
- Peckham
- Fulham
- Archway
- Shepherds Bush
- Canary Wharf
- Stamford Hill
- Willesden
Related work
Jobs that often go with this one
Plumber
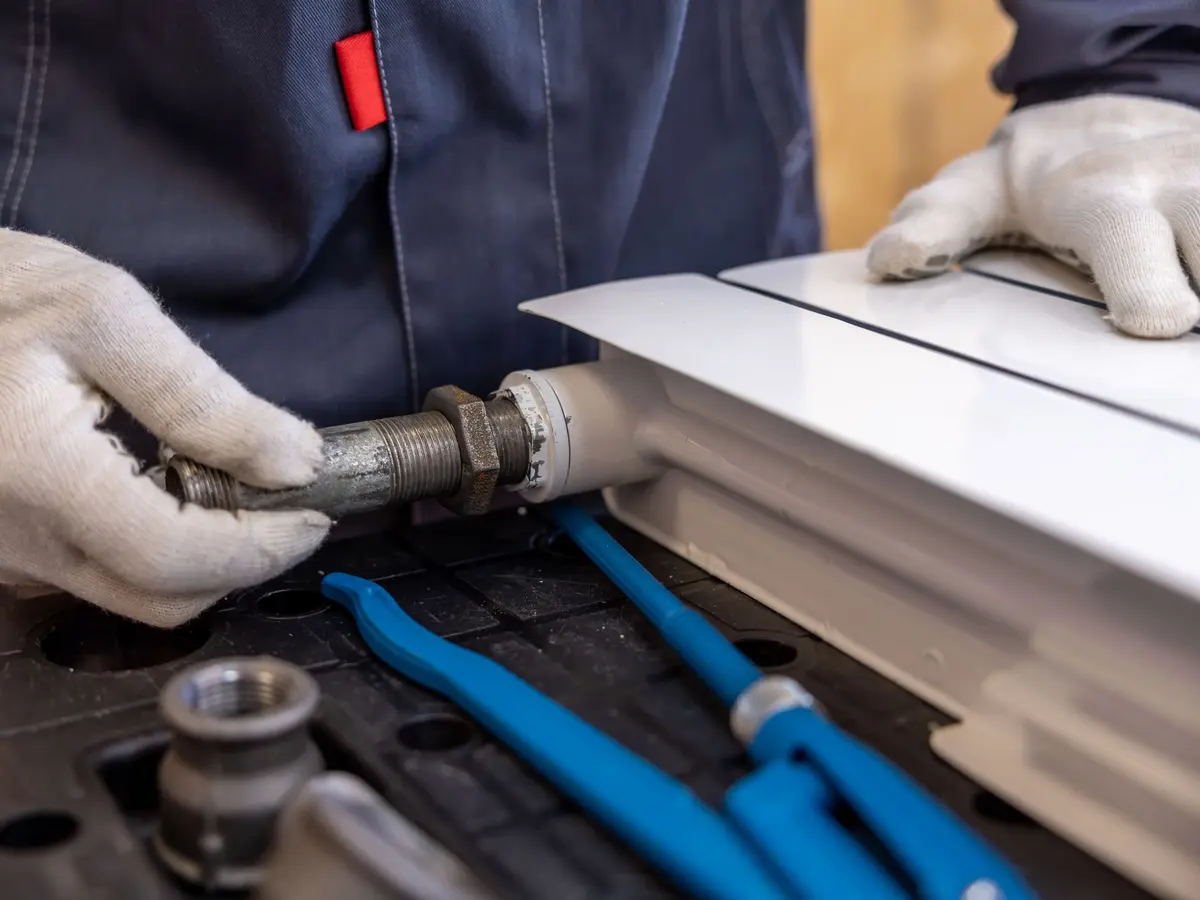
Leaking joints, dripping taps, running toilets, new pipe runs and fittings. The everyday plumbing jobs, done properly.
Boiler Replacement
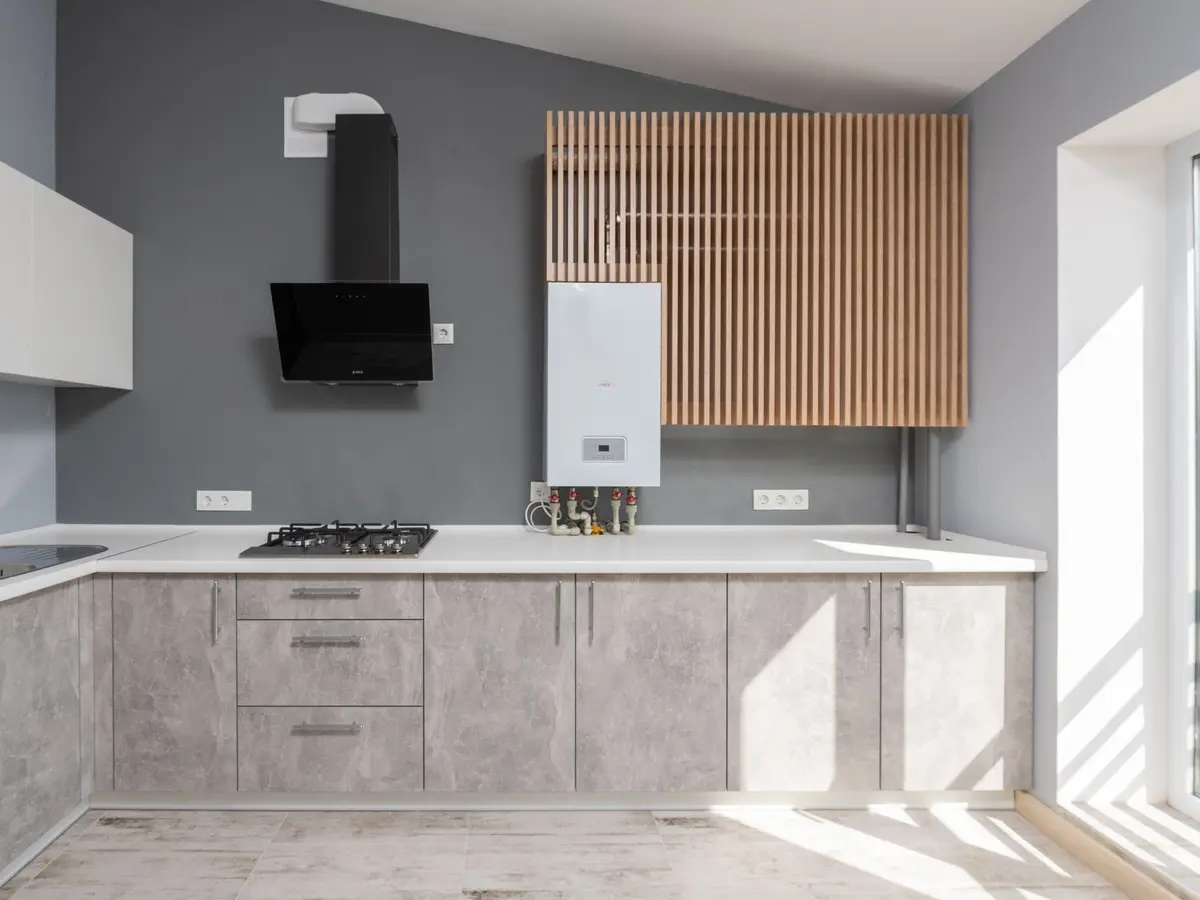
Old boiler out, the right-sized combi, system or regular boiler in, with the system cleaned.
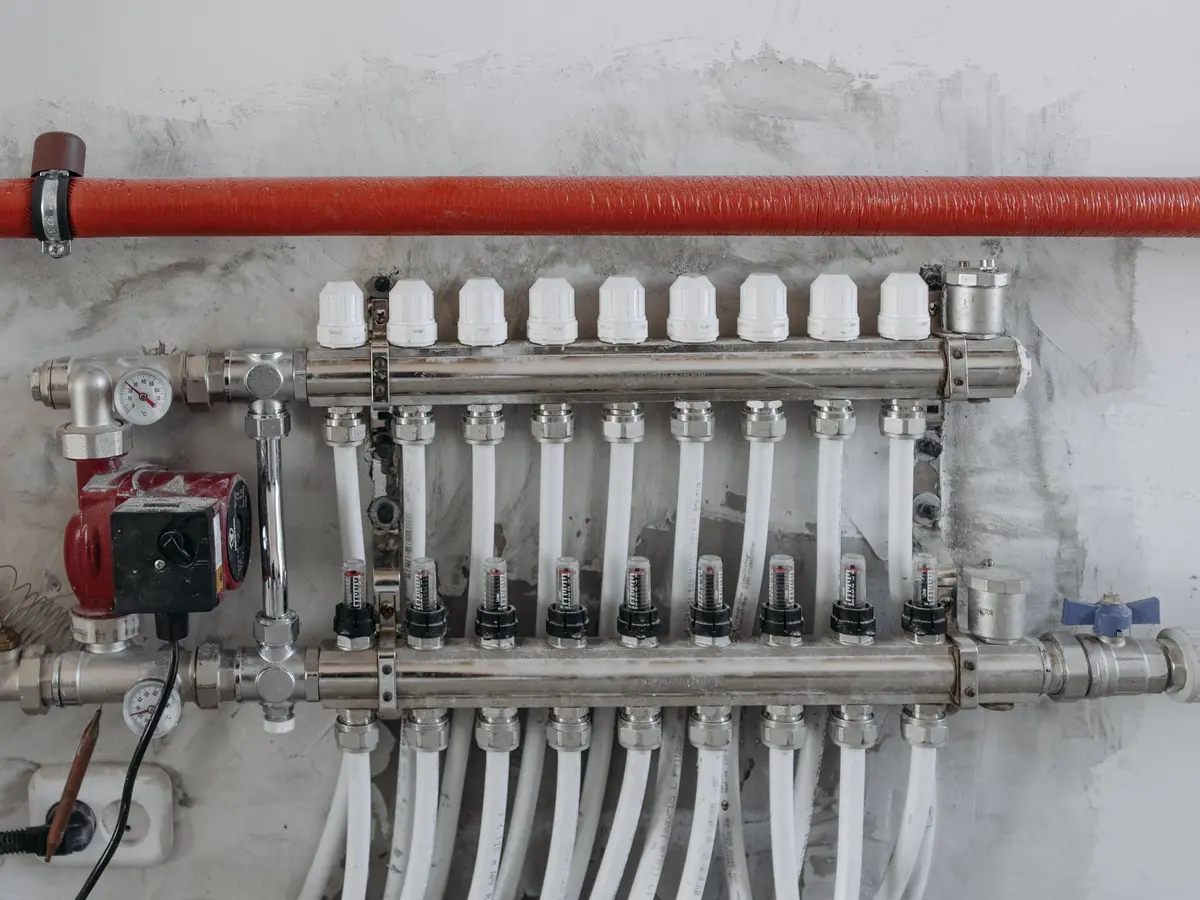
Underfloor Heating Repair and Installation
Wet and electric systems fitted, and cold zones, sticking actuators and manifold faults traced.
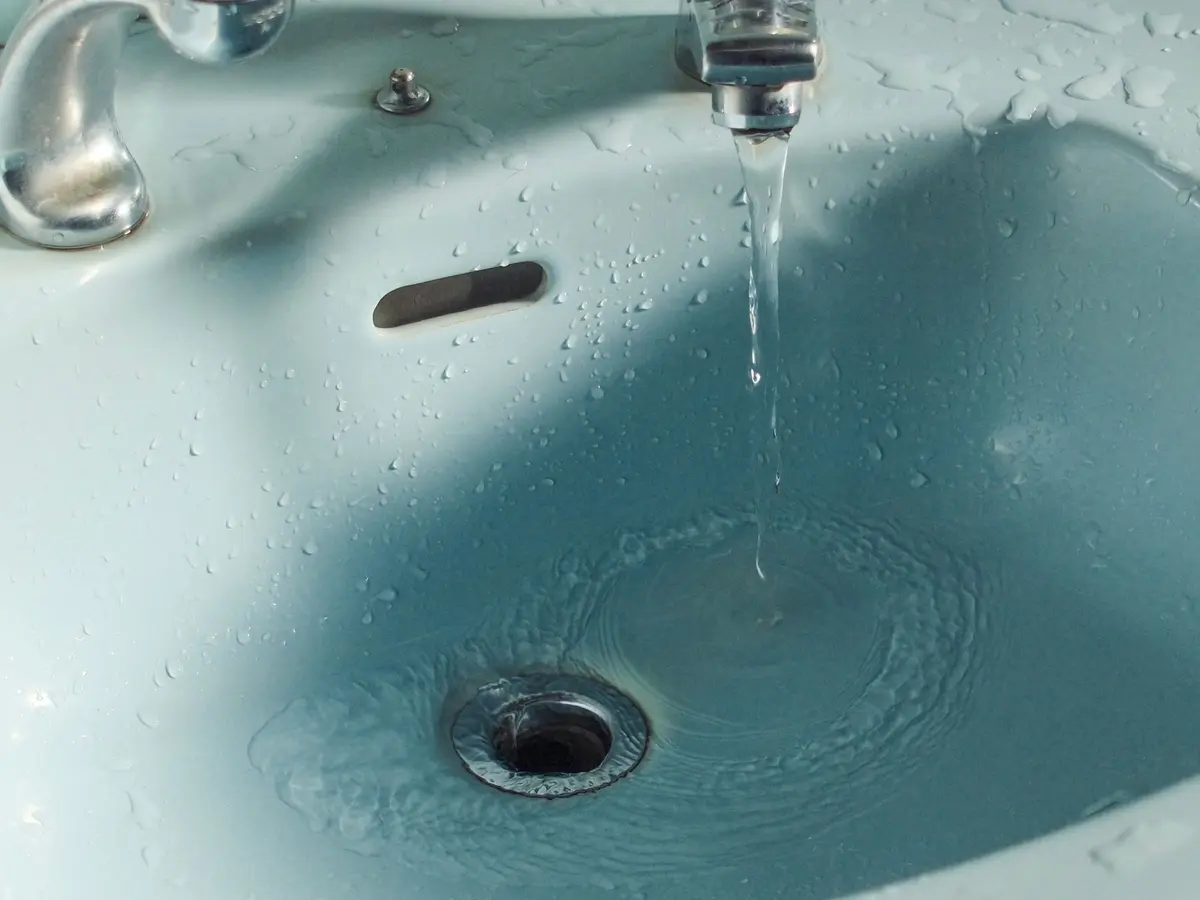
Drain Unblocking
Slow sinks, backed-up gullies and blocked soil pipes cleared by rod, jetter and camera.
Questions
Bathroom Installation: your questions
Can you fit a bathroom suite that I have bought myself?
Yes. We are happy to fit customer-supplied products. We check everything on delivery for damage and missing parts, and let you know if anything will not suit your water system, such as a high-pressure shower valve on a low-pressure gravity supply. The quote then covers labour and any fittings we provide.
Is a wet room possible on a timber floor?
Usually, yes. Timber floors need extra preparation: joists are checked and stiffened where necessary, a pre-formed shower former creates the fall, and the whole area is tanked. We assess the floor during the consultation and tell you if anything about the structure rules it out.
Who does the electrical work in the bathroom?
A qualified electrician carries out all electrical work, including fans, lighting, shaver points and electric underfloor heating mats. We coordinate their visits with the plumbing and tiling so the job runs in the right order, and the work is certified on completion.
Will a new shower work with my current water pressure?
We test pressure and flow during the survey. Combis and unvented cylinders generally run mains-pressure showers well, while gravity-fed systems may need a low-pressure valve or a pump. We recommend a shower that suits what you have, or explain what would need to change.
What happens if you find rot or damage once the old bathroom is out?
Older London bathrooms sometimes hide rotten boards, water-damaged joists or old leaks under the bath. If we find anything, we stop, show you, and give you a written price for the extra work before continuing. Nothing is added to the bill without your agreement.
Quick Quote Online
Get a Quick Quote for your bathroom
Tell us the room size, what you want to change and your postcode, and we will arrange a survey.
- A written price before any work starts
- Gas work by Gas Safe registered engineers
- Plumbing, heating, drains and bathrooms under one roof
- London and the towns around it